
LPG Central Gas System Design
Central gas design starts at the appliances, not at the tank: we take off each appliance's consumption and duty, then set tank size and location, pressure reduction stages and pipe sizes, and define the scope of safety systems — leak detection and emergency shut-off. That order avoids both an oversized tank and an undersized network.
What the design covers
- Appliance take-off, consumption and diversity
- Tank capacity and type: above-ground or underground
- Tank location, safety distances and filling access
- Pressure reduction stages, regulator and filter positions
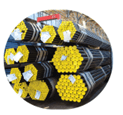
- Main and branch routing and pipe sizes
- Sub-metering where units or tenants are multiple
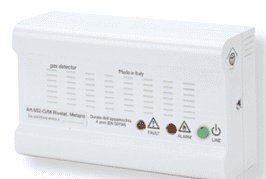
- Leak detection, emergency shut-off and ventilation scope
- Drawings, bills of quantities and material specification
Reference and approval
The design follows the requirements of the authorities concerned and the project's approved specification; distances, capacities and pressures are taken from that project's own approval.
Deliverables
- Tank and network drawing
- Consumption calculations and capacity selection
- Pressure reduction schematic
- Material specification and BOQ
- Safety system scope
Where this service applies
- Villas and residential compounds
- Restaurants and cafés
- Central kitchens
- Hotels and serviced apartments
- Bakeries
- Industrial facilities


Related technical articles
What Is a Central Gas System?
An overview of the LPG Central Gas System — from tank to appliances — and why it replaces scattered cylinders.
LPG Storage Tanks
The role of the LPG tank in the system, its essential fittings, capacity and siting criteria, and periodic inspection needs.
Underground vs Above-ground LPG Tanks
A practical comparison of underground and above-ground tanks across space, cost, maintenance and site conditions.
Frequently asked questions
How is the right tank capacity determined?
From total appliance consumption, operating pattern, the desired refill frequency and available site area — never from a generic figure without those inputs.
Can an existing building be designed for?
Yes. The service starts with a site survey to establish a feasible tank location and available routing before the design is prepared.
Have a project or an existing facility that needs an engineering review?
Our engineering team can review your requirement and propose a solution suited to the application, the site and the applicable requirements.